Cabinet Door Styles and Which Ones Suit an Austin Kitchen
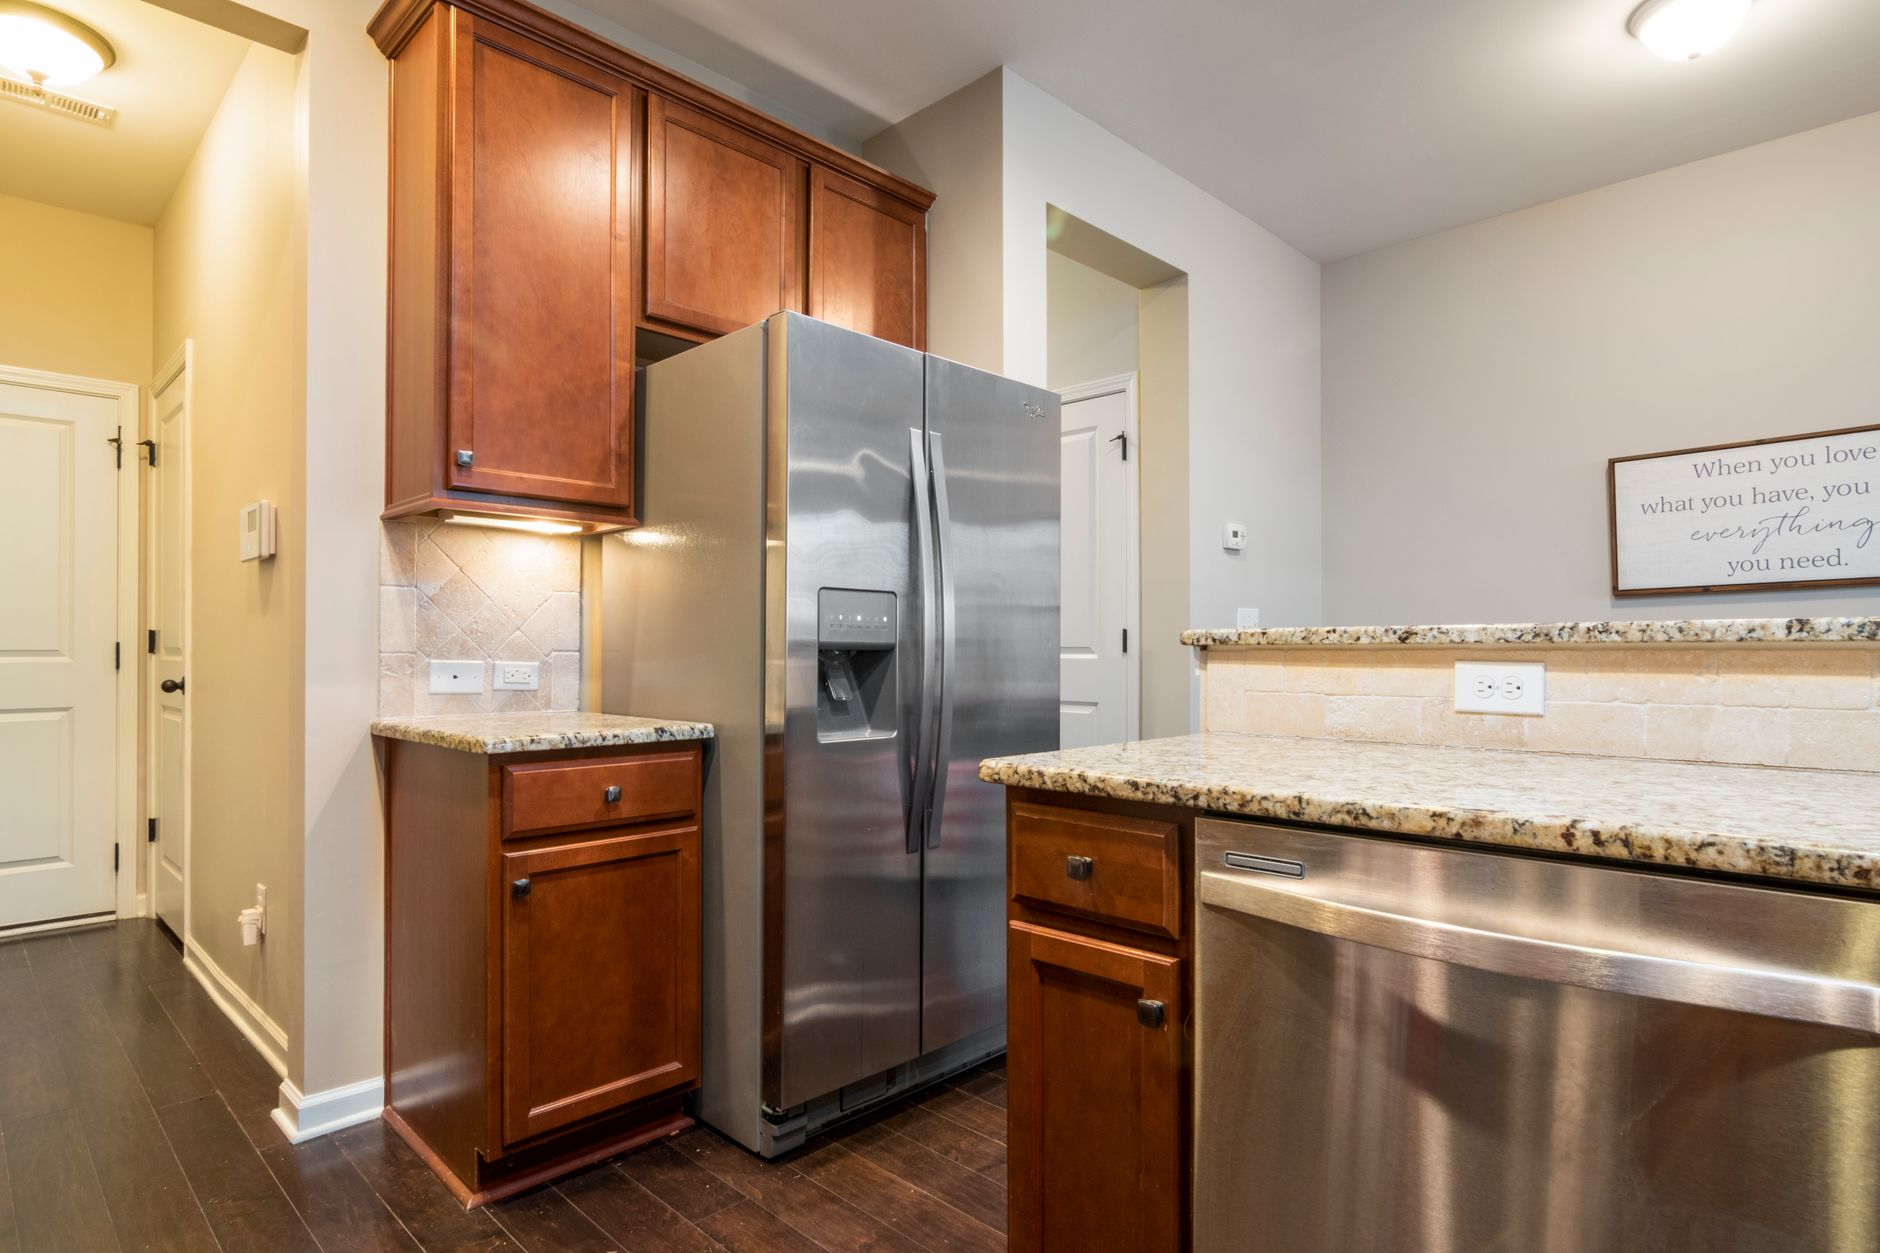
Door style is the part of a kitchen people see first and argue about longest. The style also decides how the boxes are built, which hinges are used, how the finish ages and how hard the doors are to keep clean. These are the questions that come up most when a house in Austin, TX is matched to a cabinet door, answered from the shop and install side.
What are the main cabinet door styles?
Five styles cover most kitchens, and each one has a recognizable build.
- Shaker: a flat center panel inside a square frame of four rails and stiles, with no decoration.
- Raised panel: the center panel is thicker in the middle and sloped or shaped toward the edges, set inside a frame.
- Slab: one flat piece with no frame, made of plywood, mdf, thermofoil or a veneered core.
- Recessed panel with a profile: like shaker, but with a routed bead or a cove cut along the inside edge of the frame.
- Glass front: a frame with an open center holding glass, used on a few uppers to break up a solid wall of doors.
The names describe the door, not the cabinet. A shaker door can hang on a frameless box or a face frame box, and the same is true for a slab.
Which style suits an older Austin house?
A 1940s cottage in Clarksville or Hyde Park came with plain wood cabinets, often painted many times over, and a kitchen of that size is small. A shaker or a simple recessed panel keeps the lines quiet and does not crowd a narrow room. Raised panel doors suit a larger, more formal kitchen with a taller ceiling, where the shaped edge has room to read.
Ranch houses from the 1960s and 1970s, common across the north and west parts of town, often have a long galley kitchen with a low soffit above the uppers. Flat doors suit that setting, and the soffit can either be removed or boxed out so the uppers reach the ceiling.
In newer downtown condominiums and the Mueller area, slab doors fit the straight lines of the building. A slab in a warm wood veneer or a painted flat finish matches large windows and concrete floors.
Is shaker really safe for any kitchen?
Shaker became the default because its square frame works with almost anything, from a cottage to a new build. The downside is that a lot of kitchens now look alike. A small change to the door can set it apart without changing the style: a thicker frame, a narrower frame, a slight bevel on the inside edge, or a different color on the island from the perimeter.
The frame width is a build detail worth checking in person. A narrow frame on a shaker door looks light and modern. A wide frame looks traditional and sturdy, and it hides more of an uneven reveal because the lines are heavier.
How do painted and stained doors differ in feel?
Painted doors read as clean and uniform, and a solid color hides differences in the wood beneath it. Maple, poplar and mdf all take paint well. Stained doors show the grain, and the species shows through, so oak looks open and bold while cherry and walnut look darker and tighter.
Mixing the two is common and works when the logic is plain. A painted perimeter with a stained island, or stained uppers over painted bases, gives contrast. Three or more finishes in one room starts to look unplanned.
Does door style change which hinge or overlay is used?
It does. A full overlay door covers the face frame and leaves a small reveal between doors, so the style reads more like a frameless kitchen. A partial overlay shows part of the frame and gives a more traditional look. An inset door sits inside the frame, flush with it, and shows a thin gap all the way around.
Inset is the most demanding. The gap has to be even on all four sides, and the cabinet box must be square, so a floor that has moved with the clay soil can pull an inset door out of true within a season. A crew that installs inset doors in an older house expects to adjust them after the house settles through its first dry summer.
What does door thickness do?
Standard doors are about three quarters of an inch thick. A thicker frame gives a heavier shadow line and a more solid look, and a thin slab can feel light in the hand. Thickness also changes the hinge position and the reveal, so it is picked before the boxes are drilled.
Which materials hold up best?
Solid wood frames with a plywood or solid center panel are the most forgiving over time, because the wood can be sanded and refinished. Mdf is stable and takes paint smoothly, which is why it is common for the flat center panel of a shaker door and for painted slabs. It does not like standing water, so the edges near the sink need a sealed finish.
Thermofoil is a vinyl film pressed onto an mdf core. It wipes clean easily, but heat from an oven or a toaster nearby can make the film peel at an edge, and the film cannot be repaired the way paint can. Melamine and laminate are mostly used inside the box rather than on the door.
How do doors handle the Austin climate?
A kitchen here sees long, hot summers with highs of 90 degrees or more on more than 120 days a year, and rain spread across the year. Air conditioning dries the house, and a wet spell in spring raises humidity again. Wood doors move through that cycle. Frame-and-panel construction handles movement better than a single flat slab of solid wood, since the center panel floats in grooves and can shift without splitting the frame.
Kitchens near Lady Bird Lake or Barton Springs, where humidity can run higher, benefit from sealing every edge of a door, including the back and the inside of a hinge bore, so moisture does not enter from one side only.
How should the door style match the hardware?
Flat doors usually take long, simple pulls or a finger groove cut into the edge. Shaker doors take either a knob or a bar pull, set in the corner of the frame. Raised panel doors match traditional knobs, and the hardware sits on the frame, not on the raised center. Placing a pull in the wrong spot, over a panel edge, leaves a ring of wear in a few years.
What mistakes come up when picking a door?
Choosing from a small sample is the first one. A door sample is lit and flat, and the finish changes under real kitchen light, so a sample is looked at near the window and again under the evening lights. The second is picking a style that fights the house, such as a heavy raised panel in a low-ceiling ranch kitchen. The third is ordering doors before the measure sheet is done, which leaves the layout to bend around the doors instead of the other way round.
The door style belongs near the end of the planning, after the layout and the boxes are set, and it is easy to change up to the point where the order is placed.